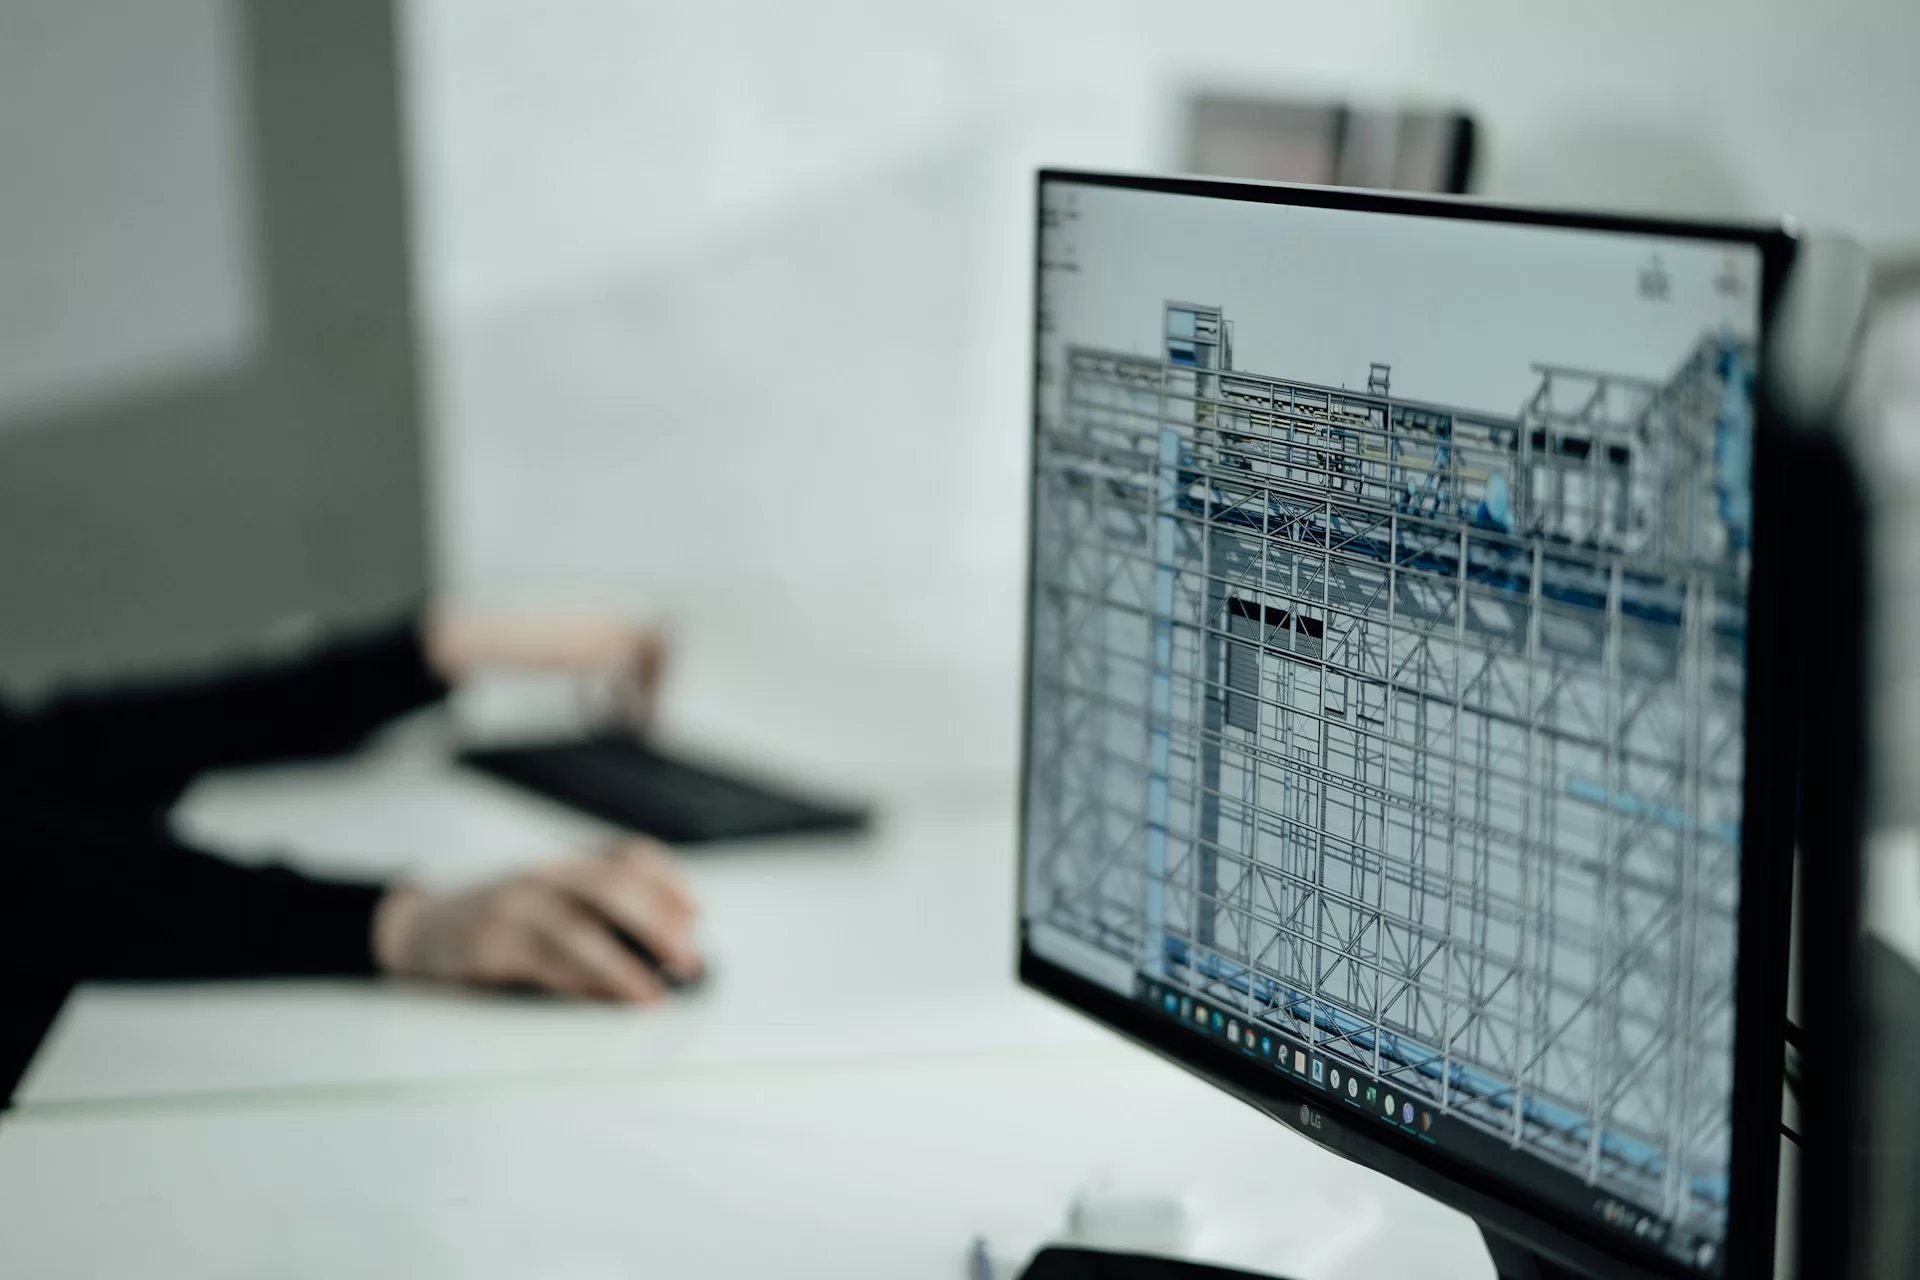
Your Offshore BIM Team, Working While You Sleep
Dokteq delivers coordinated, construction ready Revit models and documentation for US architects, engineers and contractors. Hand off at 5 PM, review at 8 AM
Why US firms outsource BIM to Dokteq
Most US architecture and engineering firms hit the same wall. Project pipelines are full, experienced Revit staff are hard to hire and expensive to keep, and deadlines for design development and construction documents do not move. Outsourcing BIM production gives you a way to add capacity without adding overhead, and to keep your in-house team focused on design decisions rather than modeling hours.
Dokteq is a BIM focused service provider headquartered in Kochi, India, with a team of more than 50 BIM professionals working across architectural, structural, MEP and interior disciplines. We already support projects in the US, including the Banner Health Center in Arizona, Pacific Heights Residential in Los Angeles and the MIT Research Laboratory in Boston. Our processes are ISO 9001:2015 certified, and our models are delivered at LOD 300, 400 or 500 depending on the phase and the use case.
Built around how US projects run
We align our deliverables with AIA design phases (SD, DD and CD), work in imperial units and US Revit templates, and follow your firm's standards for sheet setup, view naming, families and annotation. If you work with Autodesk Construction Cloud or BIM 360, we work inside your project so there is no file shuffling and full version history stays on your side.
The time difference is a practical advantage rather than a problem. Our working day in India lines up with the US night, which means markups sent at the end of your day are usually addressed by the time you are back at your desk. For fast moving projects we also keep an overlap window with your team for live coordination calls.

What Working With Dokteq Looks Like
Dedicated project lead
A single BIM coordinator owns your project, joins your calls and is accountable for every submission.
Your standards, not ours
We model to your Revit template, naming conventions, LOD matrix and sheet standards from day one.
Overnight turnaround
Markups issued at the end of your day are typically returned before your next morning.
ISO 9001:2015 quality control
Every model passes an internal QA checklist for element accuracy, worksets, clashes and drawing completeness before it reaches you.
Flexible engagement models
Fixed price per package, hourly, or a dedicated monthly team. Scale up or down as your pipeline changes.
Secure file handling
NDA on request, controlled access, and work delivered inside your ACC, BIM 360 or SharePoint environment.
What you can outsource
- Architectural BIM modeling and documentation, from concept massing to full CD sets
- Structural modeling, 2D to 3D conversion, rebar detailing, steel connection design and quantity takeoffs
- MEP modeling and detailing for HVAC, plumbing, piping, electrical and fire protection, including fabrication spooling
- Interior BIM, custom millwork detailing and FF&E documentation
- can to BIM and as-built modeling from point cloud data
- BIM coordination and clash detection in Navisworks
- 4D construction sequencing, 5D cost estimation and BIM Execution Plans
- Revit family creation and content libraries
Sectors We Support in the US
- Healthcare (hospitals, outpatient centers, medical office buildings)
- Multifamily and single family residential
- Commercial office and mixed use
- Higher education and research facilities
- Data centers and mission critical facilities
- Hospitality and retail
- Infrastructure and transit
Ready to transform your project with BIM?
Let's discuss how our expertise can streamline your construction workflow and deliver measurable results.